Small single bed bedrooms have to solve a problem that larger rooms don’t face: every piece of furniture and every design choice has to earn its place, since there’s no spare floor space to absorb a mistake. Unlike a larger bedroom, where a slightly oversized dresser or an extra armchair can simply blend into the background, a small room amplifies every decision, which means the right layout and furniture choices matter more here than almost anywhere else in the house.
The fourteen ideas below cover the full range, from layout adjustments to specific furniture and storage choices. Each one notes the room shape and use case it suits most, along with the detail that keeps the space feeling open rather than cramped.
Bed Against the Longest Wall: The Original Space-Saving Layout
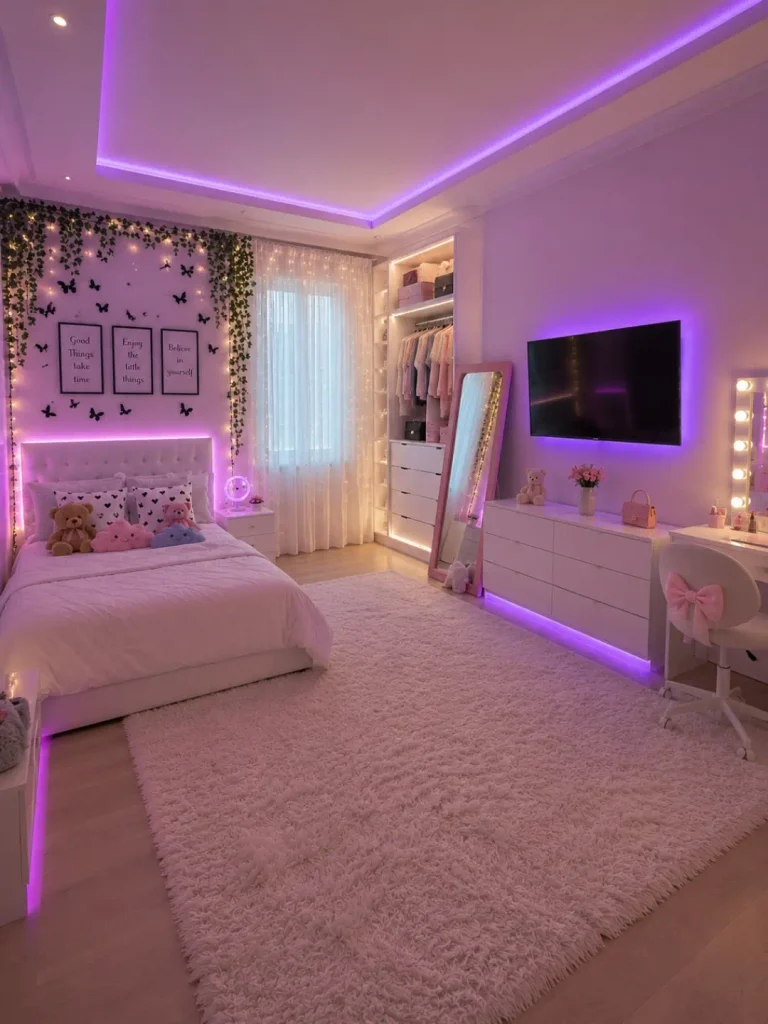
Placing the single bed lengthwise against the room’s longest uninterrupted wall, rather than centering it or placing it under a window, is the layout most people default to first, and it remains the most universally practical version in the category. This positioning leaves the largest possible open area of floor space for movement and other furniture.
Rectangular rooms suit it best, since the longest wall in a rectangular layout is almost always long enough to fit a single bed with room to spare on either end. It works particularly well when the wall in question doesn’t have a window interrupting it, since an uninterrupted wall lets the headboard sit flush without working around a sill or radiator. Measuring the full wall length before committing to bed placement, rather than assuming it will fit, is the step that prevents a last-minute rearrangement once the bed is already delivered.
Bed in the Corner: Freeing Up Two Walls at Once

Tucking the single bed into a corner, with the headboard against one wall and the side of the bed against the adjacent wall, frees up two full walls rather than just one. This layout works especially well in square or oddly shaped rooms, where a single long wall isn’t available or doesn’t leave enough remaining space once the bed is placed.
This is the safer entry point for very small rooms, since the corner placement typically opens up the most usable floor space of any layout option. It suits rooms under roughly eighty square feet particularly well, since the corner position becomes increasingly valuable as total square footage shrinks. A fitted corner headboard or a simple cushion arrangement along both walls, rather than a bulky freestanding headboard, keeps the corner from feeling boxed in.
Under-Bed Storage Drawers: Reclaiming Wasted Space

Under-bed storage drawers use the otherwise empty space beneath a standard bed frame, adding meaningful storage capacity without introducing any new furniture into the room. This is one of the most efficient upgrades on this list, since it typically requires no structural change to the room itself.
This works particularly well in rooms without a closet or with only a small one, since the drawers can absorb overflow clothing, linens, or seasonal items that would otherwise need a dresser. Drawers on caster wheels, rather than ones that need to be lifted out entirely, make the storage far easier to access in a room where floor space around the bed is already limited. This option suits nearly any bed frame, though platform beds with built-in drawer space tend to offer more capacity than a standard frame with add-on bins underneath.
Floating Wall Shelves Instead of a Nightstand: Storage Without a Footprint

Floating shelves mounted beside the bed, rather than a traditional nightstand, provide a surface for a lamp, book, or phone without taking up any floor space at all. This substitution is one of the simplest ways to reclaim square footage in a small room, since even a compact nightstand still occupies several square feet a shelf doesn’t need.
This works particularly well in rooms narrow enough that a nightstand would leave uncomfortably little walking space beside the bed. A shelf mounted slightly lower than a standard nightstand height, roughly level with the mattress top, keeps items within easy reach without needing to sit up too far. This idea suits nearly any bedroom style, since floating shelves come in enough finishes to match both modern and more traditional rooms.
Wall-Mounted Fold-Down Desk: A Workspace That Disappears When Not in Use

A wall-mounted fold-down desk provides a work surface that folds flat against the wall when not in use, rather than occupying permanent floor space the way a standard desk does. This option is particularly useful in single-bed rooms that also need to double as a home office or study space.
This works particularly well for rooms used by students or anyone needing an occasional workspace rather than a full-time desk setup. A desk with a small built-in shelf or drawer, rather than a completely flat surface, adds a bit of storage for supplies without requiring an additional piece of furniture. This idea suits rooms with at least one clear wall section near an outlet, since most desk use eventually requires charging a laptop or device.
Vertical Storage with Tall, Narrow Shelving: Building Up Instead of Out

Tall, narrow shelving units use vertical wall space rather than floor space, which is particularly valuable in a small room where every square foot of floor area matters. A unit that’s narrow in width but reaches close to the ceiling can hold as much as a wider, shorter piece while occupying a fraction of the footprint.
This works particularly well against a wall with no windows or doors, since a full-height unit needs an uninterrupted vertical surface to be practical. Securing tall units to the wall with an anti-tip bracket is worth the extra step, since a narrow, top-heavy shelf is more prone to tipping than a wider, shorter one. This idea suits nearly any room, though it’s especially useful in bedrooms without a closet, where the shelving needs to absorb clothing storage as well as general items.
Mirror Placement to Visually Expand the Room: A Simple Optical Trick

Placing a large mirror on the wall opposite the window, or on a wall adjacent to the bed, reflects light and the room’s existing space back into itself, creating the impression of a larger area than the room’s actual dimensions. This is one of the lowest-cost, lowest-effort changes on this list, since it requires no furniture rearrangement at all.
This works particularly well in rooms with limited natural light, since the mirror amplifies whatever light is already available rather than requiring an additional light source. A single large mirror, rather than several smaller ones, tends to create a cleaner, more effective expanding illusion. This idea suits any room shape, though narrow rooms benefit most, since a well-placed mirror on a long wall can make the space feel noticeably wider than it is.
Light, Neutral Color Palette: Making the Walls Recede

Painting the walls in a light, neutral tone, rather than a darker or more saturated color, keeps the room’s boundaries from feeling like they’re closing in, which is particularly important in a room already limited on square footage. Light colors reflect more available light around the room, which reinforces the sense of openness the color choice is meant to create.
This works particularly well in rooms with limited natural light, since darker colors tend to absorb what light is available rather than bouncing it back into the space. Keeping the ceiling the same color as the walls, rather than a contrasting white, is a detail that further blurs the boundary between wall and ceiling, making the room feel taller than it is. This idea suits nearly any small bedroom, regardless of existing furniture or layout, since it’s a foundational choice that supports every other space-saving idea on this list.
Multi-Functional Ottoman or Storage Bench: Seating and Storage in One Piece

A storage ottoman or bench placed at the foot of the bed provides a place to sit or set down clothing, along with a hidden storage compartment underneath the seat. The dual function makes it especially valuable in a small room, where every piece of furniture needs to serve more than one purpose to justify its footprint.
This works particularly well in rooms where the foot of the bed has a few unused feet of space, since the ottoman fits neatly into that gap rather than requiring additional room elsewhere. A soft-close hinge on the storage compartment, rather than a standard lid, keeps the piece functioning smoothly with regular daily use. This idea suits nearly any small bedroom, since the bench doubles as extra seating for a room that likely doesn’t have space for a separate chair.
Curtains Hung Close to the Ceiling: Adding Height Without Adding Square Footage

Mounting curtain rods a few inches below the ceiling, rather than directly above the window frame, draws the eye upward and makes the room feel taller than its actual wall height. This is a simple installation change that costs little beyond the curtain rod itself and a slightly longer curtain panel.
This works particularly well in rooms with lower ceilings, since the added visual height helps counteract the sense of a room feeling squat or compressed. Choosing curtains in a color close to the wall color, rather than a strongly contrasting shade, keeps the extended rod height looking intentional rather than mismatched. This idea suits any small bedroom with at least one window, since it’s one of the few changes on this list that improves the room’s proportions without touching furniture or layout at all.
Slim Profile Furniture: Choosing Pieces Built for Small Spaces

Furniture specifically designed with a slim depth — a narrow dresser, a low-profile bed frame, a slim desk — takes up noticeably less floor space than standard-depth equivalents, even when the width or height remains similar. This category requires more deliberate shopping than simply choosing whatever furniture is available, since slim-profile pieces aren’t always the default option in most stores.
This works particularly well when furnishing a room from scratch, since it’s easier to choose slim pieces from the start than to replace bulkier furniture later. Measuring the room’s total walkway space after furniture placement, rather than just the footprint of each piece individually, helps confirm whether slimmer alternatives are actually necessary for a given layout. This idea suits any small bedroom, though it matters most in rooms under roughly one hundred square feet, where a few extra inches of furniture depth can meaningfully affect how the room feels to move through.
Behind-the-Door Storage: Using an Overlooked Surface

Over-the-door organizers, hooks, or slim shelving units mounted on the back of the bedroom door use one of the few surfaces in a small room that typically goes completely unused. This storage doesn’t interfere with floor space or wall space elsewhere in the room, since it occupies a surface most people don’t think to use at all.
This works particularly well for shoes, bags, or accessories that would otherwise clutter the floor or a closet shelf. A slim, flat organizer, rather than a bulky one, is worth prioritizing here, since anything too deep can interfere with the door closing fully. This idea suits any small bedroom with a standard swinging door, and it’s one of the easiest additions on this list to remove or adjust later, since most versions require no permanent installation.
Loft or Elevated Bed Frame: Creating Usable Space Underneath

An elevated or loft-style single bed frame raises the mattress up, leaving the space underneath free for a desk, seating, or additional storage. This layout turns one footprint of floor space into two functional zones, which is particularly valuable in a small room where a separate desk or seating area wouldn’t otherwise fit.
This works particularly well in rooms with higher ceilings, since the vertical stacking needs enough headroom both above and below the elevated bed to remain comfortable. A sturdy ladder or built-in step, positioned to avoid blocking the room’s main walkway, keeps the elevated frame practical for daily use rather than just visually interesting. This idea suits older children, teenagers, and adults who don’t mind climbing to bed each night, since safety and comfort both depend on being able to use the ladder easily.
Headboard with Built-In Storage: Combining Two Furniture Roles Into One

A headboard with built-in shelving or small cubbies combines the bed’s headboard with the function of a nightstand, absorbing storage into a piece of furniture the room already needs. This works particularly well as a direct swap for a standard flat headboard, since it requires no additional floor space beyond what the bed frame already occupies.
This works particularly well for holding a lamp, alarm clock, glasses, or a book, keeping small nightly essentials within reach without a separate nightstand nearby. A headboard with enclosed rather than fully open cubbies keeps the storage looking tidy even when the shelves aren’t perfectly organized. This idea suits rooms tight enough that even a slim floating shelf beside the bed would crowd the walkway, since the storage here sits entirely within the bed frame’s existing footprint.
Choosing the Right Approach for a Small Single Bed Bedroom
Approach matters more in a small bedroom than in a larger one, since there’s very little room to absorb a layout or furniture choice that doesn’t quite work.
Prioritizing multi-functional furniture over single-purpose pieces is one of the most effective strategies across this entire category, since every item that serves two roles is one less piece the room has to accommodate separately. Keeping a clear, unobstructed walkway from the door to the bed, rather than letting furniture creep into that path, does more for how spacious a room feels than almost any single design choice. Measuring the room carefully before purchasing furniture, rather than estimating by eye, is the step most people skip and the one most likely to prevent a piece from being returned after it doesn’t fit as expected.
Restraint carries as much weight as any individual idea on this list. Adding one piece of furniture too many is the most common mistake in small bedrooms, since it’s what turns a room that could feel efficient and calm into one that feels crowded despite each individual choice being reasonable on its own.